
As a homeowner, you always want to ensure that you have the best experience and the most amazing space. When you are renovating your home, there are some trends that you need to know about. Our team has seen the changing trends through a modern loft conversion, having offered loft conversions in Essex, Braintree, Colchester, Chelmsford and Harlow, our team has seen the changing trends through a modern loft conversion.
If you have been searching for a company that can provide you with a brand new loft conversion to help you use the wasted space in your home, all you need to do is get in touch with our team today. We are always more than happy to help you in any way we can. Give us a call today, or continue reading to learn more about modern loft conversion trends.
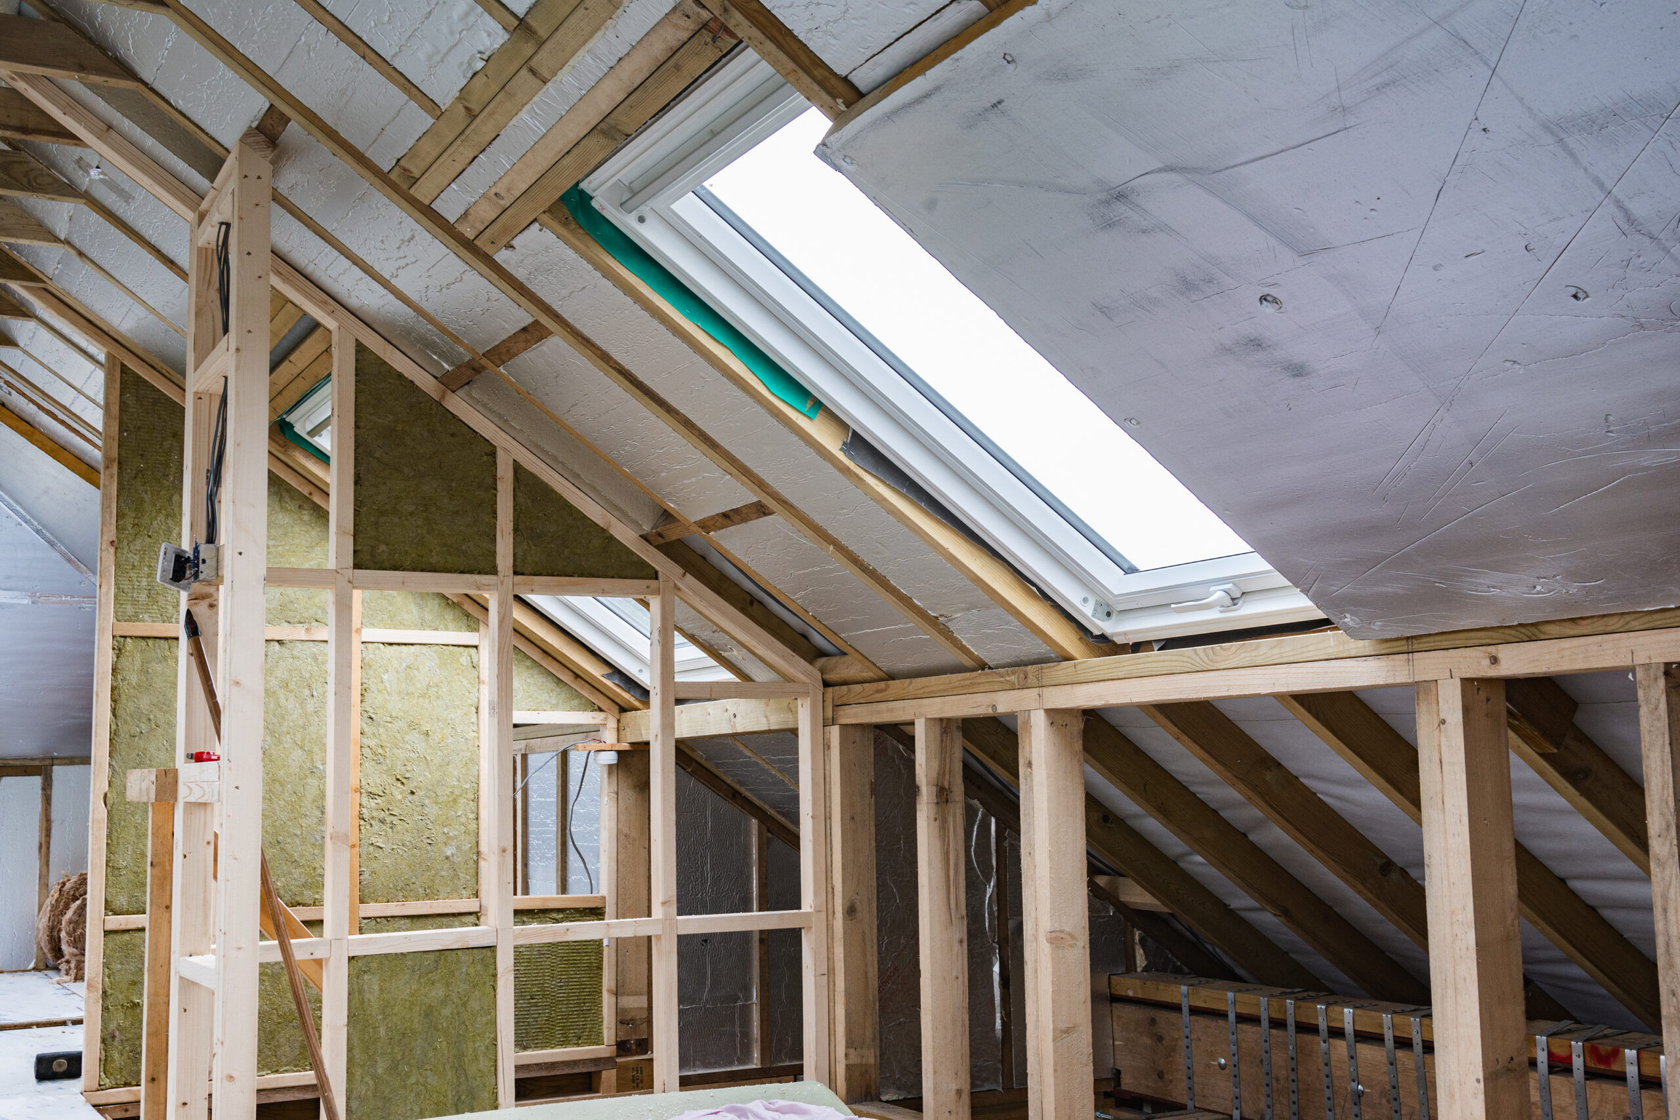
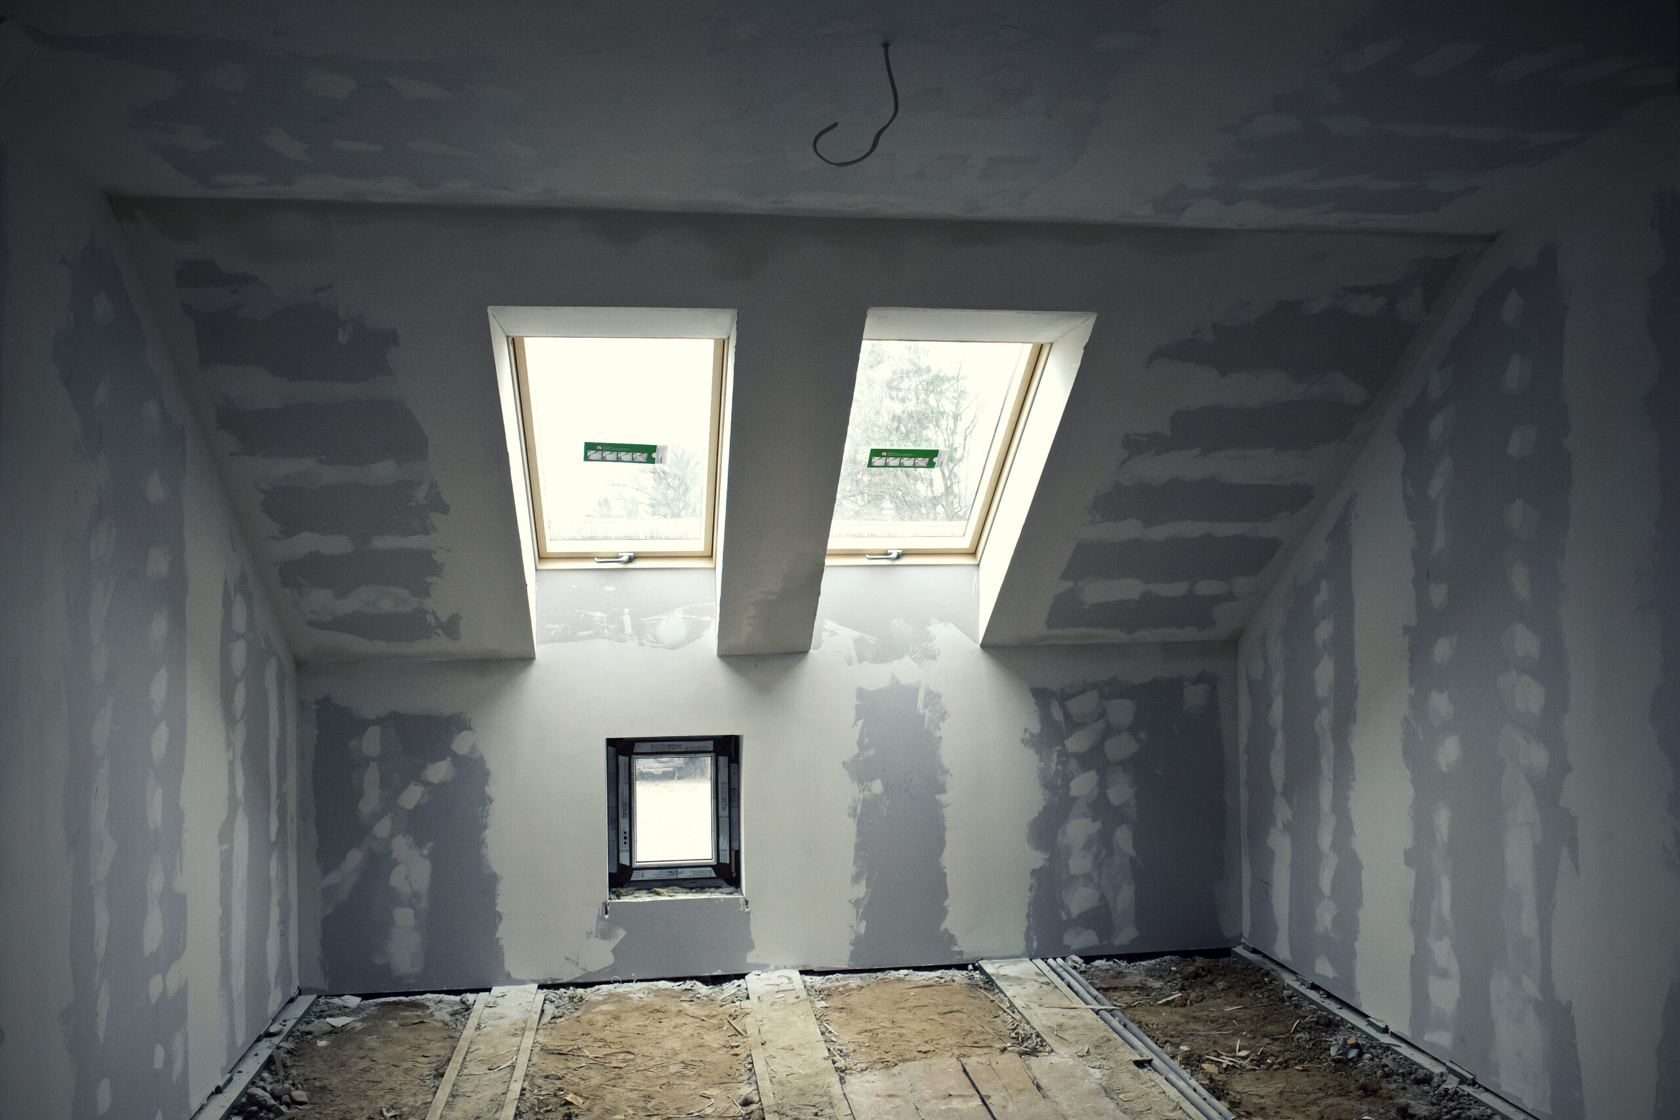
Modern Day Loft Conversions
Your loft conversion will change your life in a short time. You will be able to enjoy your home in a whole new way, which is why it is so essential to make sure that you do everything right when it comes to this project. It can be very stressful if you don’t know what steps to take, but it will be much easier for you once you have the correct information.
Many people think about a loft conversion these days because they want something different from their current home design. It’s not uncommon for people to want more space in their homes, and this is one way they can get it without having to move out of their current location or buying another property altogether.
But what are some of the modern trends in loft conversions? How can you ensure that your loft conversion is up to date with the latest styles? Here are some of the most popular trends we see in attic conversions today:
The first step in planning your loft conversion is deciding whether you want to create a bedroom, study or another type of room in your home. If you want to create an extra bedroom, you will need to decide on the size of this room – do you need enough space for two single beds or one double bed? Do you want a room that will accommodate a couple’s furniture?
You might also like to consider adding an en suite bathroom if there isn’t one already – this will add value to your home when it comes time to sell it.

Loft conversions with open floor plans
In previous decades, lofts were typically closed off from the rest of the house. They were often used as storage spaces, private offices, and sometimes even family rooms. This meant that they didn’t have any outlets or lighting fixtures installed, making them dark and uninviting.
Today, however, many homeowners choose to combine their lofts with open floor plans to use them as extra living areas. This also means that they will have access to all of their electrical outlets and lighting fixtures, making it easier for homeowners to use these rooms throughout the day.
Converting your loft space into a bedroom
One of the most popular trends for loft conversions is converting bedroom space into a bedroom or bedroom and en suite bathroom. This style of loft conversion allows you to add extra rooms to your property whilst keeping it looking modern and stylish.
This can be achieved by creating an open plan living space with a large kitchen area and dining table downstairs, which flows out onto your patio area or garden. You can then convert your loft space into bedrooms upstairs, which will give you more space and privacy within your home!
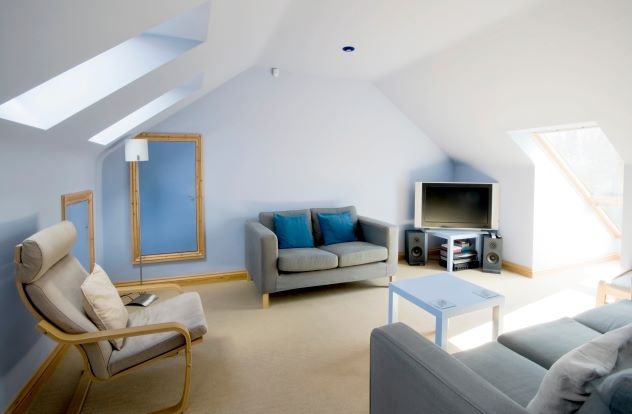

Open-plan living areas
The most popular type of loft conversion is an open plan living area, which includes kitchen, dining and living rooms as one ample space. This style of loft conversion is perfect for families who want to live together in one room.
The open-plan concept was first introduced by architects like Le Corbusier in the 1920s, but it wasn’t until the 1960s that it became popular with homeowners due to its functional nature. Today, architects have refined this style even further by creating more sophisticated layouts that incorporate stairs, balconies and glass walls to create an even more spacious feel.
Modern design
Loft conversions are an excellent opportunity to update your home with modern features. There’s no need to have an old-fashioned style loft conversion; instead, why not install contemporary lighting and decor? These will add character to your new space while making it feel more spacious and welcoming.
Lofts should be bright and airy.
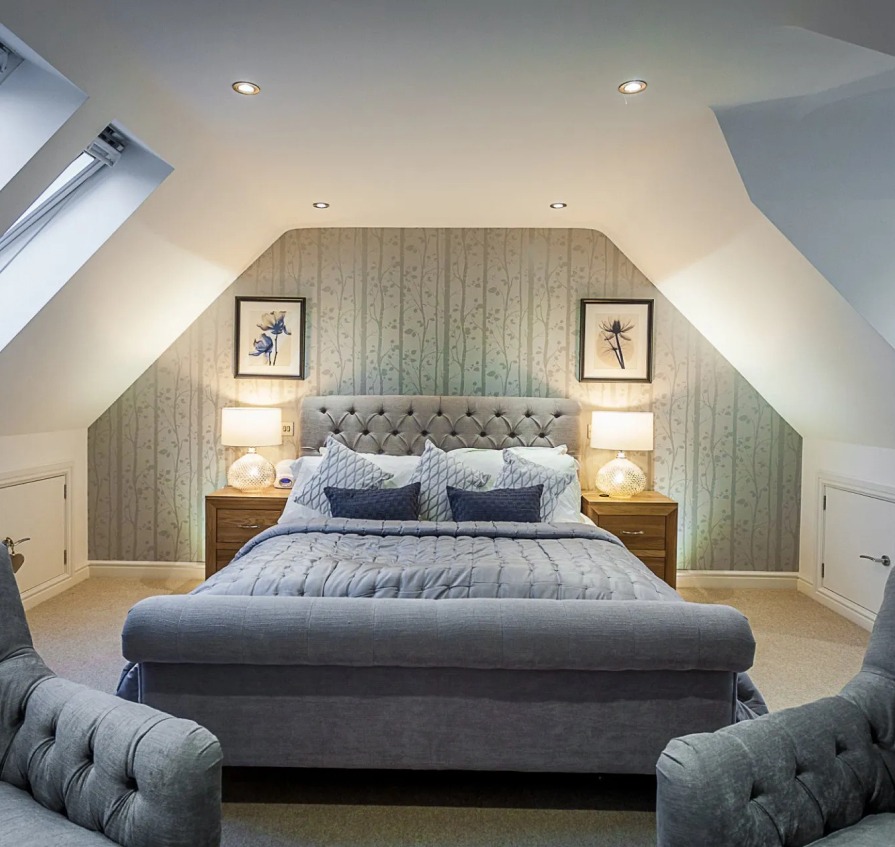
If you want to make your loft feel like a room and not just another extension of your house, you must add some natural light into the equation. This can be done by installing skylights or windows into the roof space. The more natural light your loft has access to, the better it will look when it comes time to decorate it.
Use high-quality materials
Another way that you can ensure that your loft conversion looks spectacular is by using high-quality materials as part of your decorating scheme. This means using materials such as wood instead of painted walls or plastic laminate flooring instead of carpeting.
You should also consider using hardwood flooring in place of carpet or linoleum because these types of floors provide a much better look.
Contact ACS Xtra Space For Loft Conversions Today
So, what are the latest trends in loft conversions for 2022? Contact ACS Xtra Space today to learn more about how we can help you make the most of your loft space! We offer a range of services, from design and planning to construction and completion, to ensure that your conversion is done right – and on time.
Our team are always more than happy to help, please give us a call today, and we can make your loft conversion dreams come true.